Six hotels listed for their buildings and their interiors: a converted apartment house, a limestone works, a grain elevator and three houses fitted out as single schemes. The entries describe the fabric, the shared rooms and the surrounding streets, and leave judgements about the work itself to the reader.
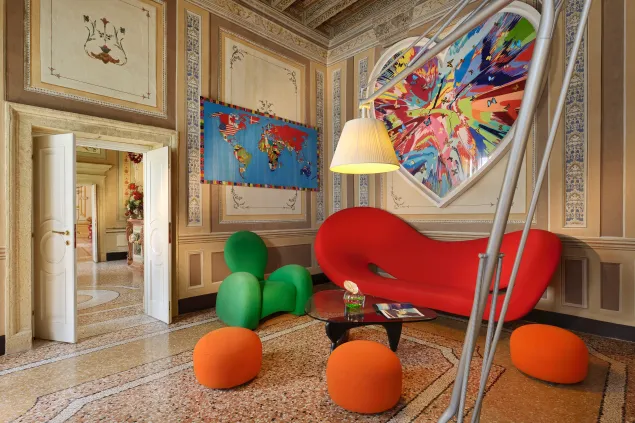
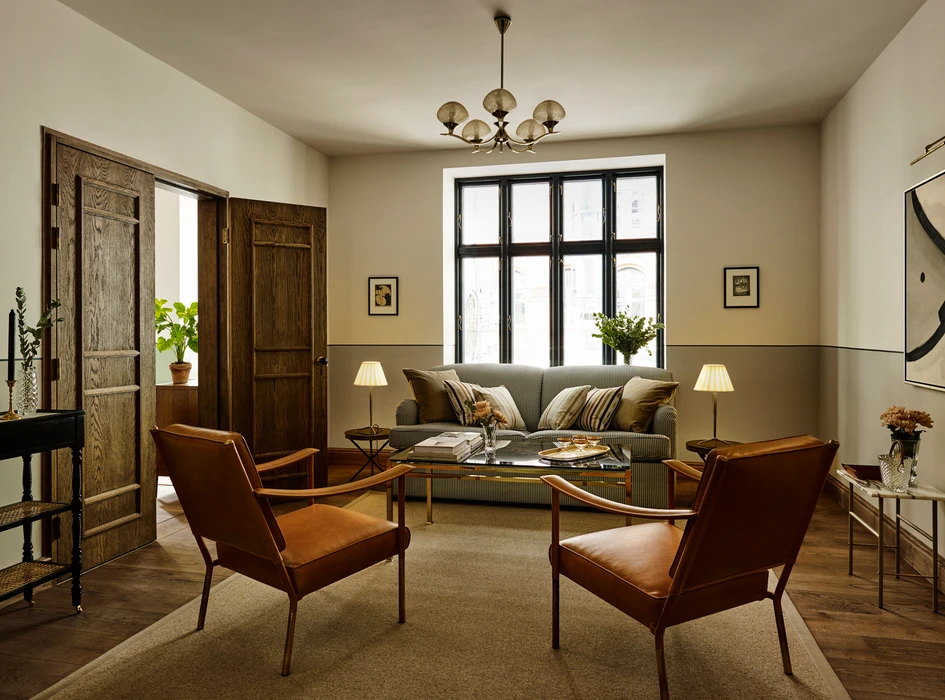
Sanders stands on a quiet street behind the Royal Danish Theatre, in a house whose rooms were furnished as one continuous interior scheme.
The building
The interior was drawn as a single scheme, with rattan, brass and dark wood carried from the entrance through to the bedrooms. A small bar and a conservatory occupy the ground floor, and a roof terrace opens above in the warmer months. The shared rooms are modest in size and arranged as sitting rooms rather than halls.
Around it
The street lies between Nyhavn and the theatre, a few minutes from the harbour front. Kongens Nytorv and its metro entrance stand close by, and the shops of Strøget begin just to the west. The opera house is reached by crossing the water at the head of the canal.
CategoryArt Hotels
LocationCopenhagen, Denmark
CheckedSeptember 2026
Casa Bonay
Barcelona, Spain
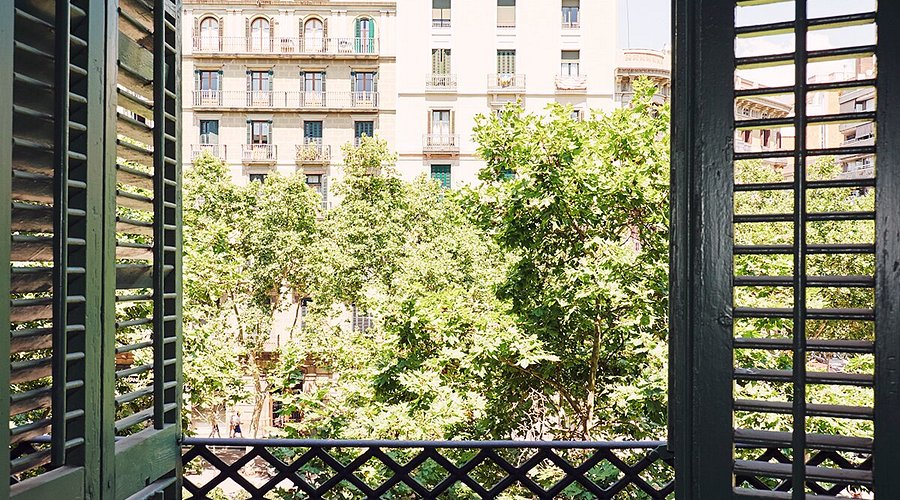
Casa Bonay is a nineteenth-century apartment building in the Eixample, converted into a house of rooms while keeping its stair, tiles and balconies.
The building
Original floor tiles, shutters and iron balconies were kept where they had survived, and new work was left plainly visible against them. The ground floor holds a café, a bar and a reading area open from the street. Rooms differ in size and shape, because the plan of the old apartments was not levelled out during the conversion.
Around it
The building stands on Gran Via, at the edge of the Eixample grid and within walking distance of the Passeig de Gràcia. Market halls, the Sagrada Família and the Born quarter each lie a moderate walk away. Metro entrances stand at either end of the block.
CategoryArt Hotels
LocationBarcelona, Spain
CheckedSeptember 2026
Hôtel Rochechouart
Paris, France
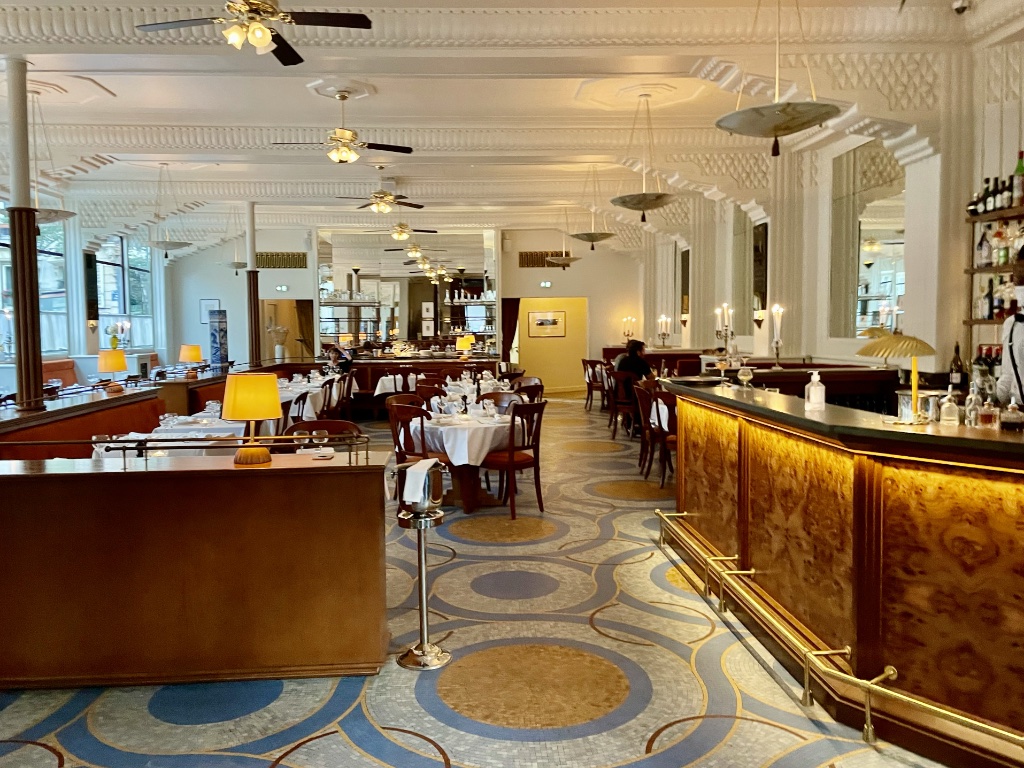
On Boulevard Rochechouart, below the Montmartre hill, this house was refitted with interiors in an art deco manner through its shared rooms and bedrooms.
The building
The entrance opens into a lobby of terrazzo, brass and curved forms, with a bar and a restaurant along the ground floor. A staircase with a patterned rail runs the height of the building, and a further bar sits on the upper level, looking out over the roofs. Bedrooms carry the same palette in a quieter form.
Around it
The boulevard runs along the foot of the Montmartre hill, with the steps to Sacré-Cœur a short climb to the north. Pigalle and Anvers metro entrances stand nearby. Theatres, record shops and cafés line the pavements, and the crowds thin out in the streets behind.
CategoryArt Hotels
LocationParis, France
CheckedSeptember 2026
Hotel Carlota
Mexico City, Mexico
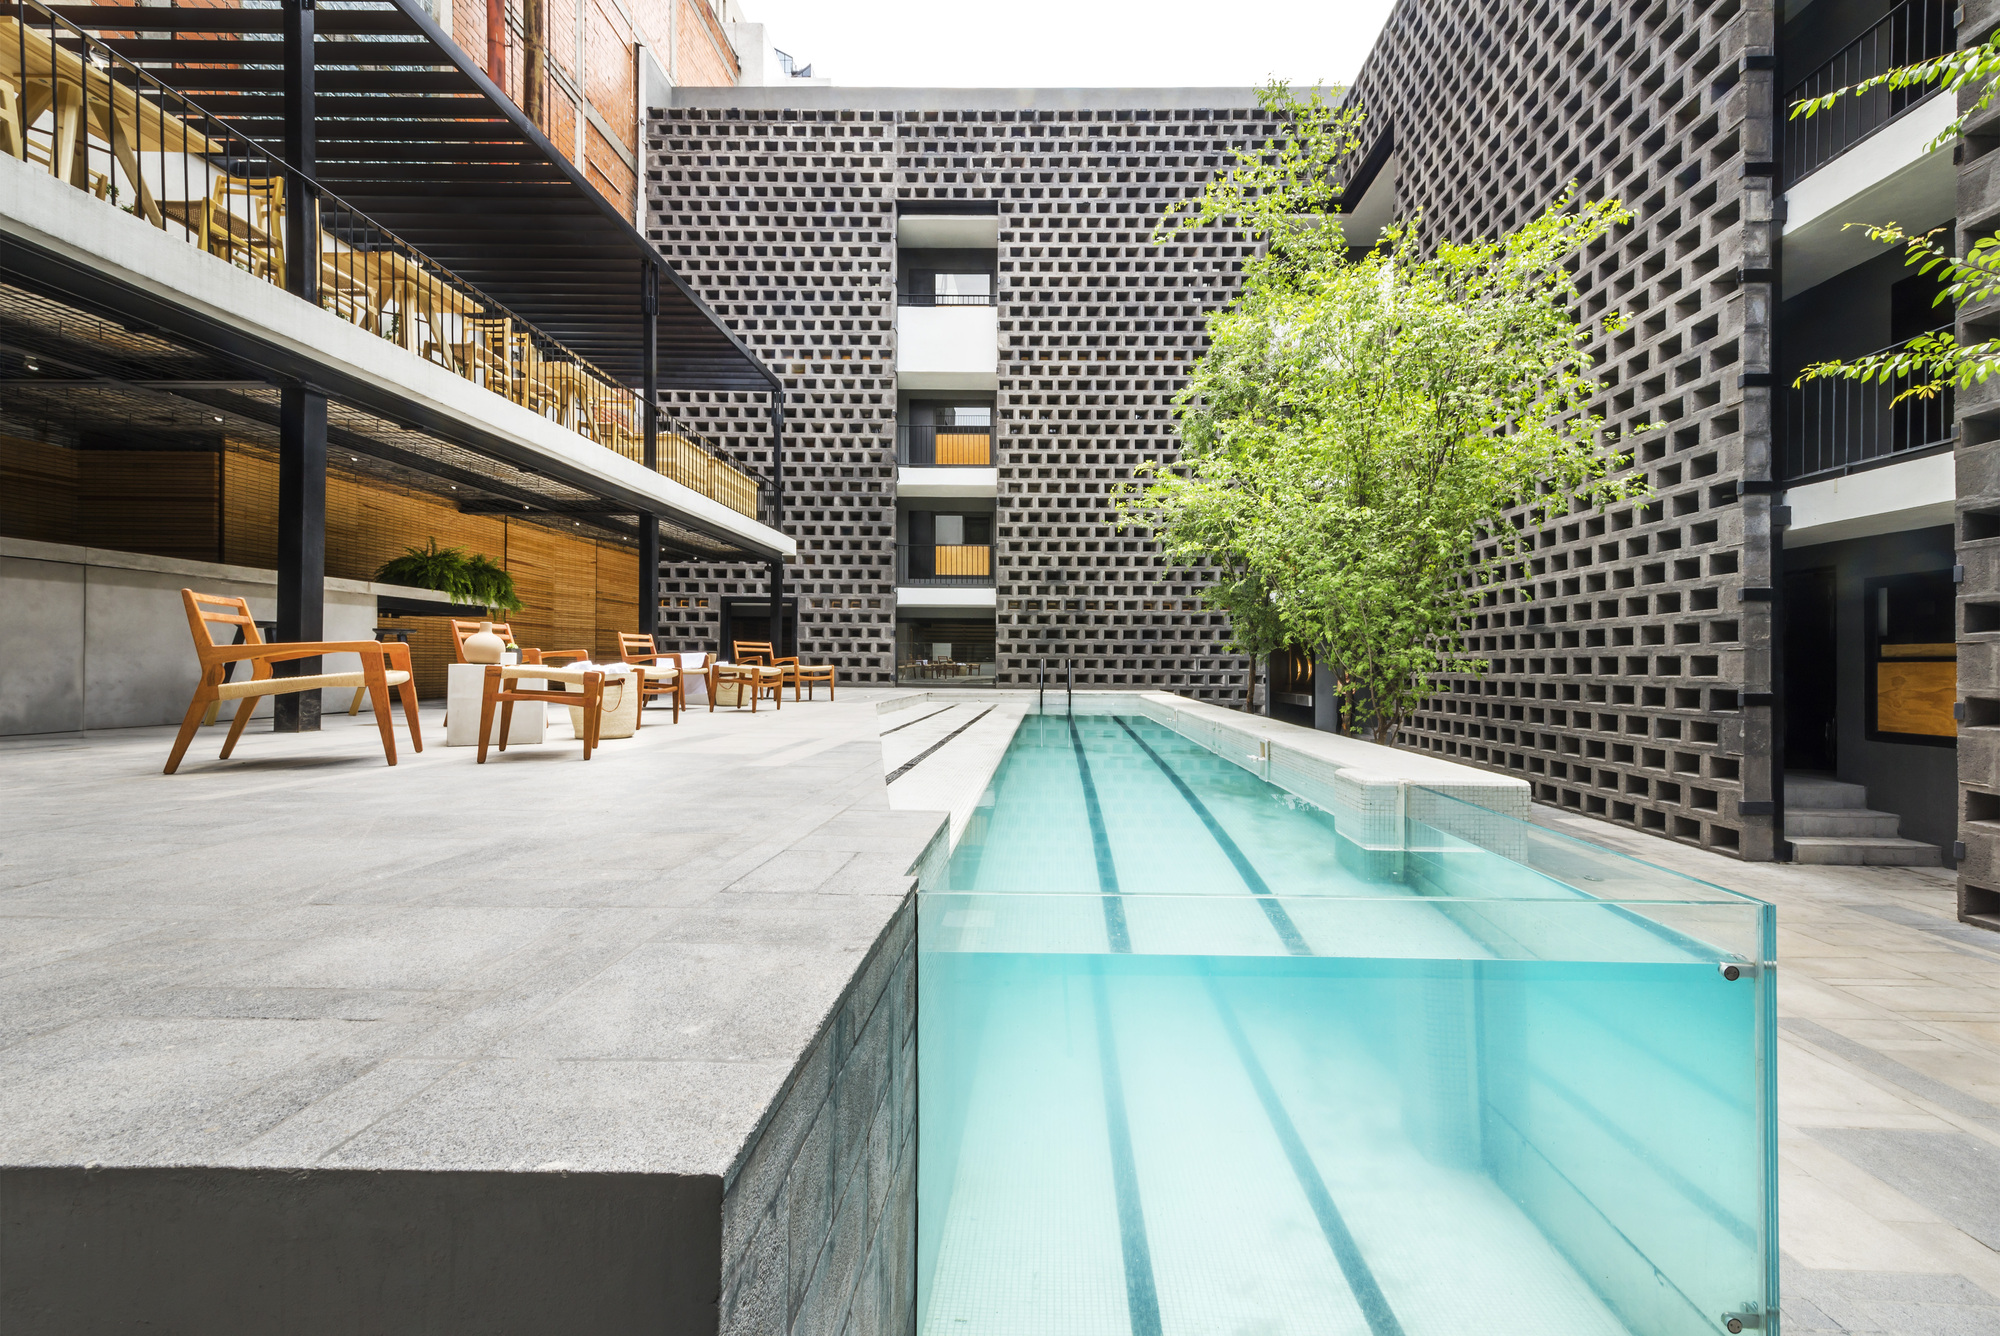
Carlota is a rebuilt mid-century house near the Paseo de la Reforma, planned around a courtyard with a swimming pool at its centre.
The building
The older structure was stripped back and re-clad, and the rooms are arranged around the open courtyard so that most of them look inward. The pool runs through the courtyard behind a glass wall, seen from the corridor beside it. A restaurant, a small library and a shop of work by local makers occupy the ground floor.
Around it
The house stands in Cuauhtémoc, between the Reforma avenue and the Zona Rosa, within walking distance of the Ángel monument. Roma Norte and its cafés begin a short walk to the south. Metro and Metrobús lines run along Reforma and Insurgentes close by.
CategoryArt Hotels
LocationMexico City, Mexico
CheckedSeptember 2026
Fabriken Furillen
Gotland, Sweden
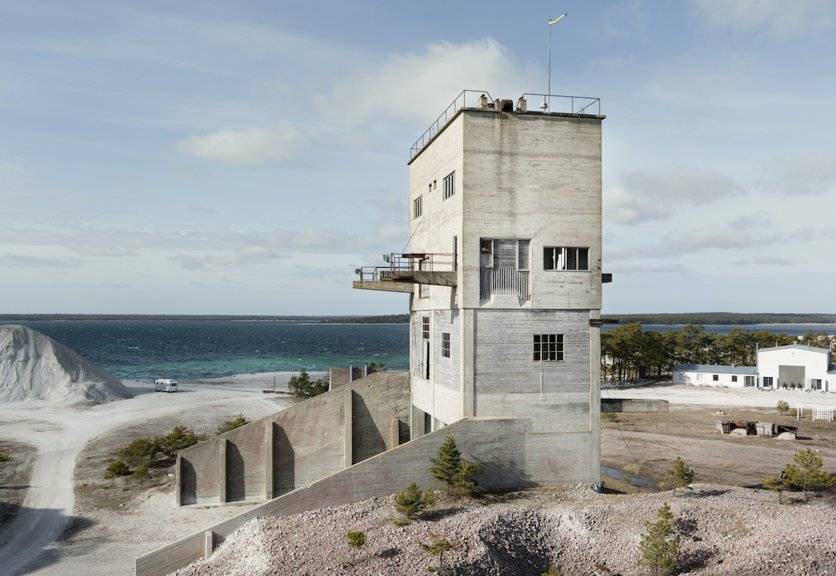
Furillen is a former limestone works on a small island off the Gotland coast, converted into a house of rooms and workrooms.
The building
The main building keeps the frame and the hard surfaces of the industrial plant, with concrete, steel and plain glass left much as they were. Rooms are spare, and the shared parts are held as open floors rather than furnished lounges. Meals are served in a dining room in the same building, and the house works to a seasonal calendar.
Around it
The site sits on a peninsula of quarry ground, with gravel flats, water and pine on every side. A causeway carries the road across from the main island of Gotland. There are no shops within walking distance, so a visit is planned around the drive.
CategoryArt Hotels
LocationGotland, Sweden
CheckedSeptember 2026
The Silo Hotel
Cape Town, South Africa
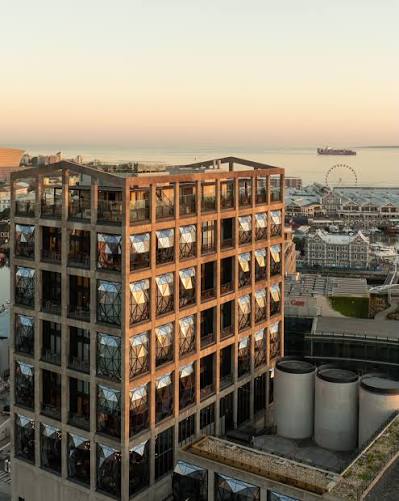
The Silo holds the upper floors of a converted grain elevator on the Cape Town waterfront, above a museum housed in the same structure.
The building
The concrete tubes of the elevator were cut away to make rooms, and the openings were filled with faceted glass that bulges outward from the walls. Shared rooms sit on the upper levels, with a lounge and a terrace above them. Below the hotel floors, the same structure holds a museum of contemporary African art.
Around it
The building stands at the head of the V&A Waterfront, among quays, boats and warehouses turned to other uses. The harbour walk leads on to the market halls and the ferry berths. Table Mountain rises directly behind the district and is in view from the upper floors.
CategoryArt Hotels
LocationCape Town, South Africa
CheckedSeptember 2026
The guide is independent and descriptive. Interiors change, buildings are altered and shared rooms are sometimes closed for work, so treat every description here as a record of published material rather than a promise. Nothing on this page is sold, booked or endorsed, and no hotel listed has any part in the writing.
Elsewhere in the guide
The other three sections of the guide, listed by name, with each hotel linking to its entry elsewhere on the site.